Business heating
Heating high-ceiling halls without heating the roof space
In a hall with an eight-metre ceiling, warm air is a waste product. Radiant heat puts the energy where the people are.
Short answer: For halls and event spaces, size on occupied floor area rather than room volume: roughly 80–100 W per m² of seating under a sheltered roof, rising to 130 W per m² where large doors stand open. Mount at 1.8–2.5 m on columns or perimeter walls, or use ceiling units where columns block the sightline.
Why convection heating wastes a hall
Air heated at floor level rises. In a hall with a high ceiling, that means the warmest air collects under the roof while the seating remains cool — the classic stratification problem. The taller the space and the more intermittent the use, the worse the economics: a congregation that occupies the hall for two hours a week pays to heat the full volume every time.
Radiant panels behave differently. The energy is emitted directionally and absorbed by people, pews, seats and the floor. Air temperature can stay several degrees lower while occupants feel comfortable, because comfort in a large space is driven by radiant exchange with surrounding surfaces, not by air temperature alone.
Layout considerations for halls
- Heat the seating, not the aisles. Radiant heat aimed at circulation space is wasted output.
- Mount on columns or perimeter walls at 1.8–2.5 m where the seating faces them; use ceiling-mounted units where columns interrupt the throw or where wall space is listed or fragile.
- Zone by seating block so a midweek gathering of forty people does not require the full hall to be energised.
- For intermittent use, prefer radiant for its instant response — there is no warm-up period to schedule around.
- In heritage buildings, surface-mounting avoids penetrative work on historic fabric; confirm fixing method with the building surveyor.
Output and supply for large halls
Our 4.0 kW model covers up to 50 m² under sheltered conditions and requires a 380 V supply — in a hall this is often the efficient choice because it reduces the number of units and fixing points. Where three-phase is unavailable, multiple 3.2 kW units at 220–240 V (13.9 A each) achieve the same total output across more circuits.
For a 200 m² hall, a workable starting point is six to eight 3.2 kW units arranged along the seating perimeter, zoned into two or three circuits. That is a planning estimate, not a specification: ceiling height, glazing, door openings and occupancy pattern all move the number.
Sizing guide
| Space | Area | Output | Model | Note |
|---|---|---|---|---|
| Small chapel or meeting room | 30 m² | 2.4 kW | 13C 2.4 kW | Two units on opposing walls for even radiant coverage. |
| Community hall, standard ceiling | 50 m² | 4.0 kW | 14A 4.0 kW (380 V) | Single high-output unit, or two 2.2 kW units. |
| Worship space, high ceiling | 80–100 m² | 3.2 kW × 3 | 13C / 22B 3.2 kW | Column mounting at 2.0–2.5 m facing the seating. |
| Event hall with large openings | 150 m² | 3.2 kW × 6 | 22B 3.2 kW | Higher surface temperature compensates for door draughts. |
| Large hall, 200 m²+ | 200 m²+ | 4.0 kW × 5–6 | 14A 4.0 kW (380 V) | Engineered layout, zoned circuits, phased installation. |
Radiant heating is sized on the occupied area and the distance to the radiant face, not on room volume. For halls with ceilings above 4 m, send a section drawing: mounting height and the angle of the radiant face change the recommended output materially.
Specifications at a glance
Recommended models
14A Series — 4.0 kW option
The highest single-unit output in our wall range, rated to 50 m² sheltered — fewer units, fewer fixing points in a large or heritage space.
13C Series — wide radiant face
A wide panel gives an even wash across a seating block instead of a hot spot under one unit.
JHD028-B ceiling heater — 2.0 kW
Ceiling mounting where columns or historic walls cannot take a wall bracket.
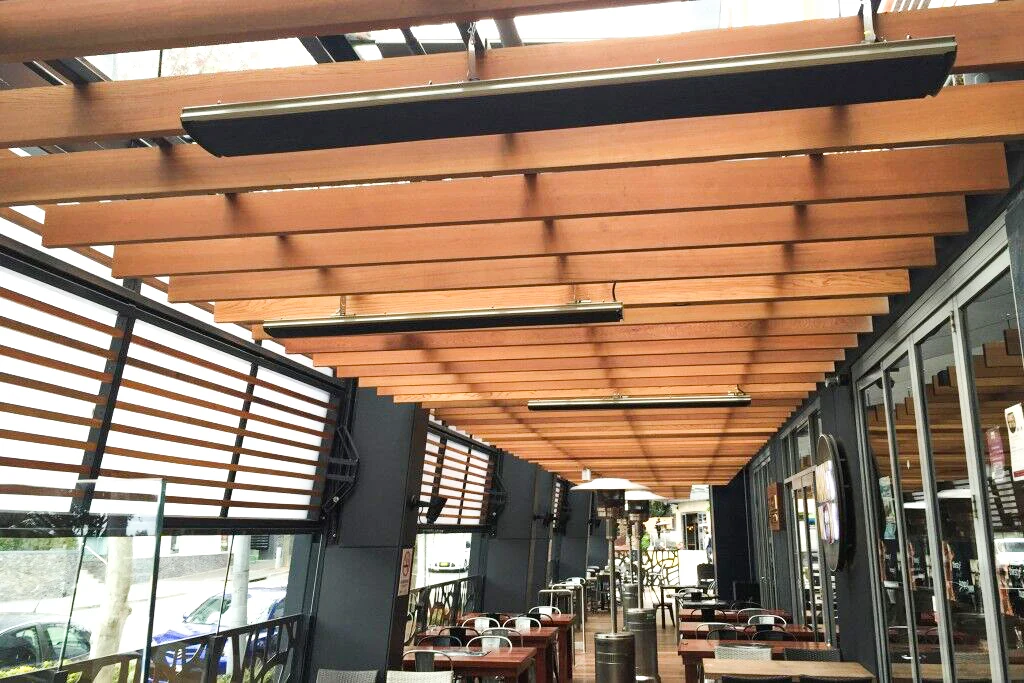
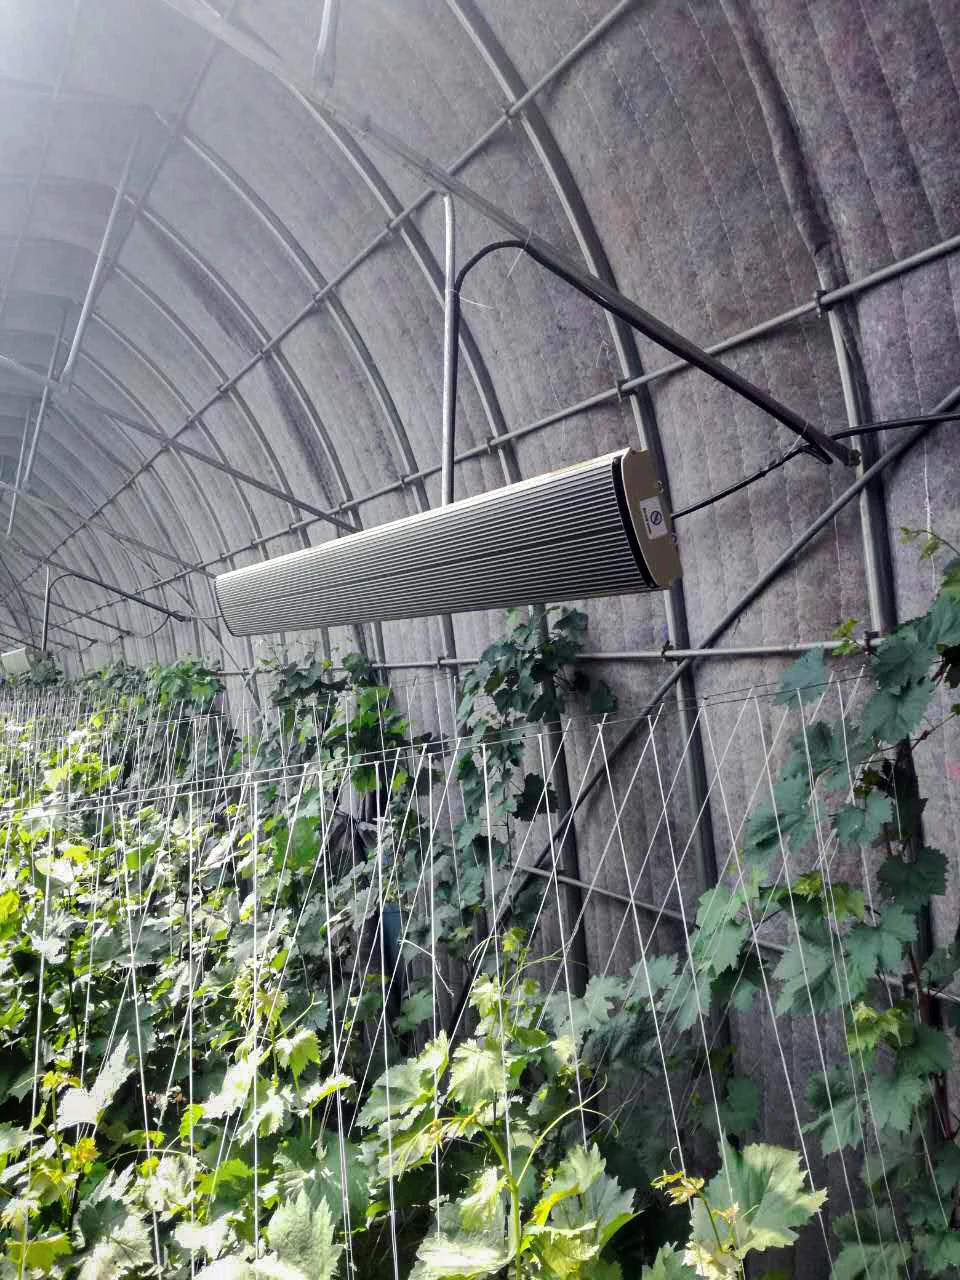
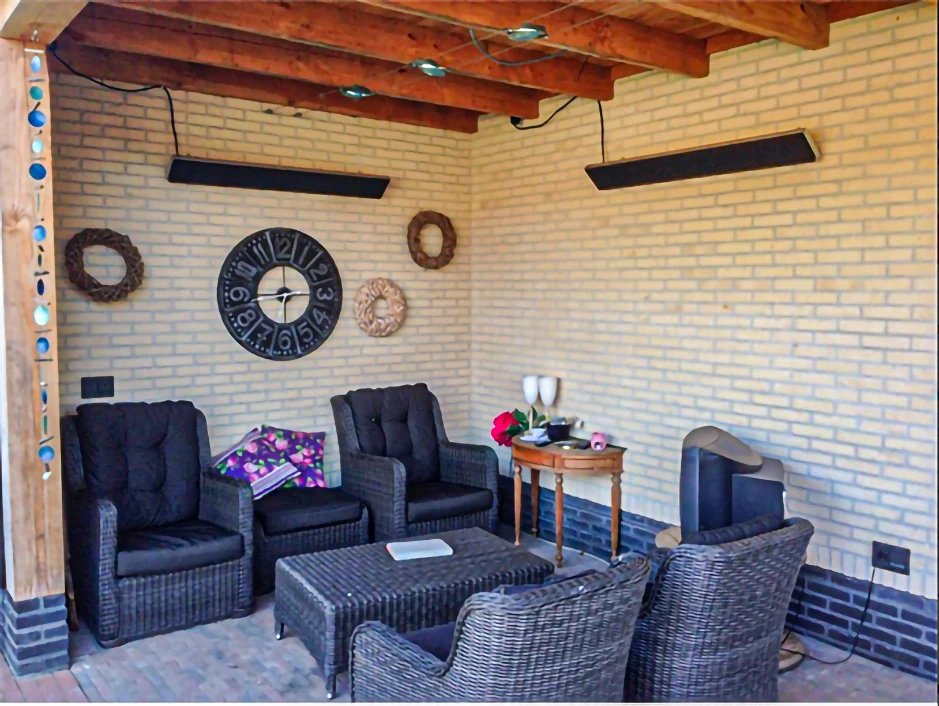
Installed examples
Frequently asked questions
How do I heat a hall with a very high ceiling?
Heat the occupied zone rather than the volume. Mount radiant panels at 1.8–2.5 m on columns or perimeter walls, or use ceiling units directly above the seating, and zone the hall by seating block. This keeps energy at occupant level instead of stratifying under the roof.
Is radiant heating suitable for intermittent use, like a weekly service?
Yes — it is the main reason halls choose radiant. There is no boiler to bring up to temperature: occupants feel warmth within seconds of switch-on, so a two-hour weekly gathering does not require hours of pre-heating.
Can heaters be mounted in a heritage or listed building?
Surface mounting on columns or walls avoids penetrative work on historic fabric, and ceiling suspension is possible from existing structural beams. We supply dimensional drawings and bracket details so your conservation officer or surveyor can review the fixing method before work starts.
Do I need three-phase power for a large hall?
A 4.0 kW unit requires 380 V, which is normally available in a hall of that size. If only single-phase is available, multiple 3.2 kW units at 13.9 A each provide the same total output, distributed across more circuits.
How many heaters for a 200 m² hall?
A planning estimate is six to eight 3.2 kW units along the seating perimeter, split into two or three circuits, or five to six 4.0 kW units on three-phase. Ceiling height, glazing and door openings can shift that by 20–30%, so we recommend confirming against a plan.
Send us the plan and we will size it
Share the seated area, mounting surfaces and destination market. You get a layout, a circuit load schedule and the certification pack for your market — no obligation.
Request a layout